Since not a lot seems to be going on at C&F, I’m curious what other going-ons are going-on for members.
I’m in the middle of buying a house and I have a flute on order… with current estimates, the sale might close and the flute might arrive around the same time (the beginning of May). So that is exciting.
Do you guys have anything exciting or worth talking about?
Exciting, I don’t know, but the Mrs. and I are in the process of building an earth-sheltered house on a piece of land we own. We are living out here now, in a small flat that we built into my workshop building. The process is taking longer than we first envisioned, but we’re trying to: a) get as much as possible right the first time, and b) pay cash for everything as we go; don’t want a mortgage ever again. But it’s been a fun, learning experience for us so far. When we’re done, we hope to have a nice efficient house that is tornado proof, fireproof, bombproof, everything-proof, that requires little maintenance. Hope to be carried feet-first out of it (the last house we will ever have).
That sounds like a pretty swell plan and project. Best wishes to you too!
I don’t want to pry too much, but I am curious; how far are you in the process now? Is the house architecture something of your design, or somebody else’s? If you have any drawings/plans or pictures regarding the house, I would love to see them if you would not mind sharing them.
The concrete structure is complete; seven contiguous concrete dome modules plus several other rectangular “punch out” rooms. The interior floors have been poured, and all of the plumbing and most of the electrical has been roughed in. Just finished the third or fourth round of waterproofing the top and backside of the concrete; we hope to begin burying the roof soon. The space between the rear of the house and the excavated hill it sits in has already been mostly back filled, so that you can walk up on the roof from the back.
The plan was made by the builder to this point (who specializes in concrete earth-sheltered construction), with input and specifications from us. The concrete domes are modular, i.e. they can be added together in any configuration. Our design is fairly linear; long and narrow, because we are building it into the side of a hill, and we wanted every main room that we would spend any time in to have big windows to the outside.
I do have a basic floor plan and some photos that I am willing to share, but with sodding photobucket not allowing 3rd party hosting anymore, I quit uploading stuff to them, and don’t have another photo hosting site yet. I guess I need to find one.
I’ve been recommending https://cloudinary.com since they have a free tier (up to 10 GB, I think) and they don’t really have ads (unlike a few other options). As others have pointed out, the User Interface isn’t the most intuitive, but it is OK and does the job provided that you can find your way.
The redoubtable Chad McAnally, C&F username ceadach. With him in St. Paul, we’re practically neighbors. Chad doesn’t post much any more, but he’s a busy fellow. This harp will be low-headed evoking the Boru harp silhouette but built larger as a floor harp, with nylon strings (31 of them, IIRC), and a round back. Sharping levers, too. Really looking forward to it. Meanwhile, I’m taking in a lot of YouTube instructionals because I haven’t the slightest idea of what I’ve gotten myself into.
My wife is a harper, I will sometimes pluck out a tune by ear on one of hers. One good thing about a harp is, they sound good from day one, even beginners can have nice tone.
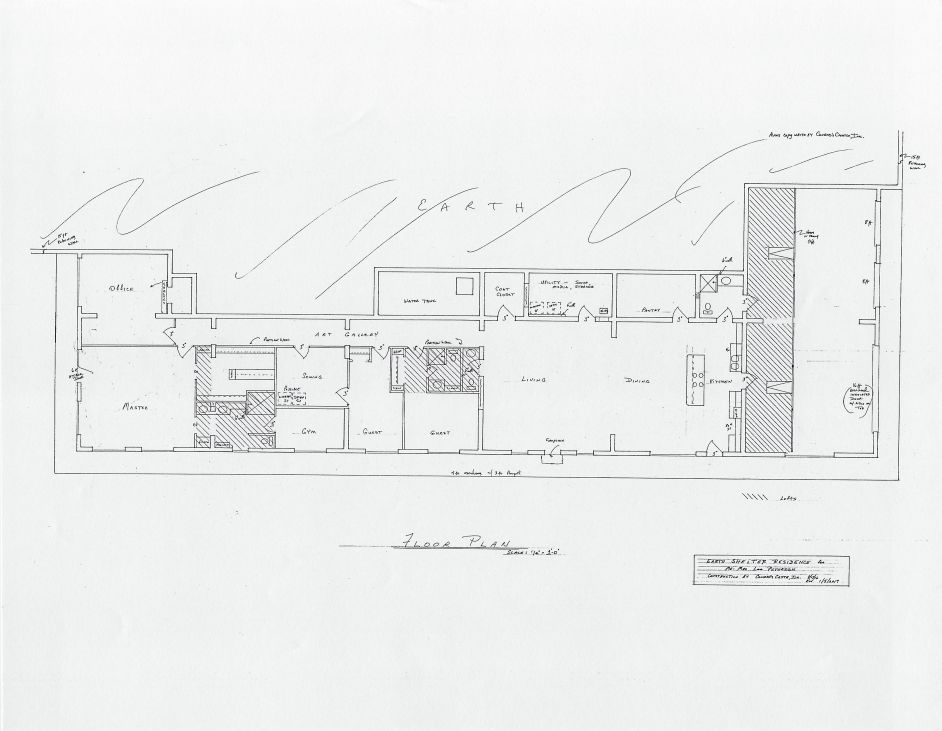
OK, for AaronFW, here are some photos of the house we are building.
Here is a floor plan, hope you can read it. The house is 5,000 sq. ft., including the four-car garage.
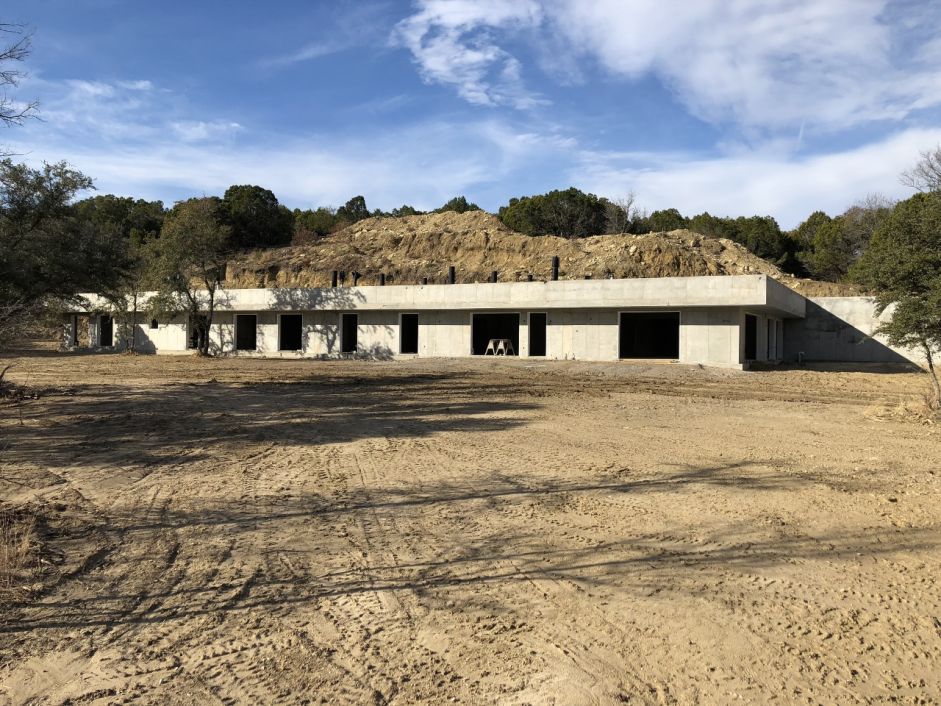
Here is the house from the front, as it sits now. You can almost see the whole thing; it’s 150’ long plus the retaining walls, so it’s hard to get back far enough to get a photo without trees getting in the way. The dirt on the hill behind it will come down on top of the house.
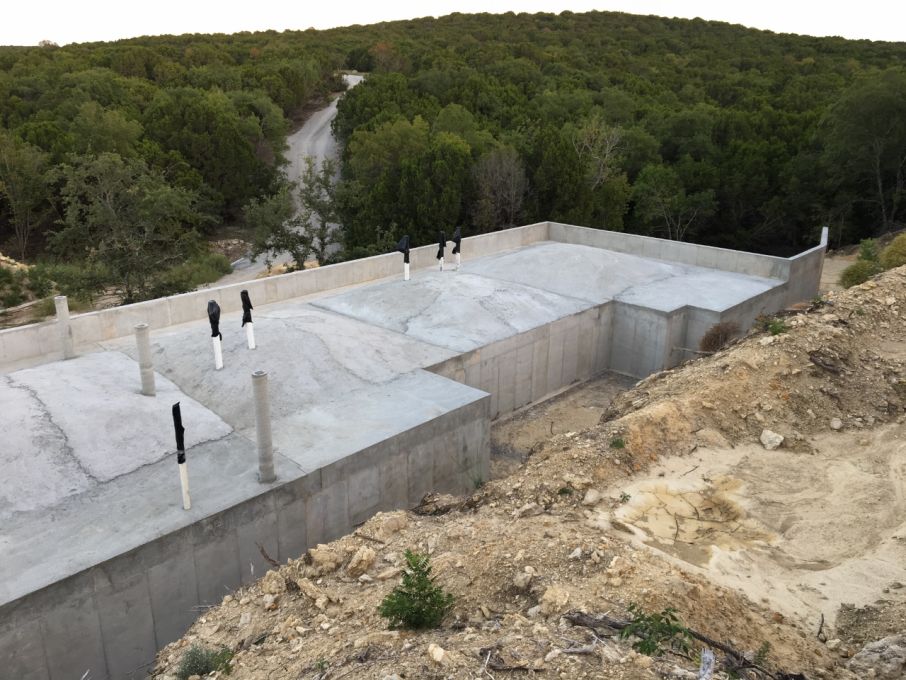
Here is the top of the house, as seen from up on the hill behind it. You can see four of the seven dome modules in this picture, plus the rectangular punch-out rooms on the hill side of the house. The white things are vent stacks for various things. The gray concrete pillars are to hold racks for solar cell arrays. The height of the columns and stacks gives you an idea of how deep the soil will be on top of the house.
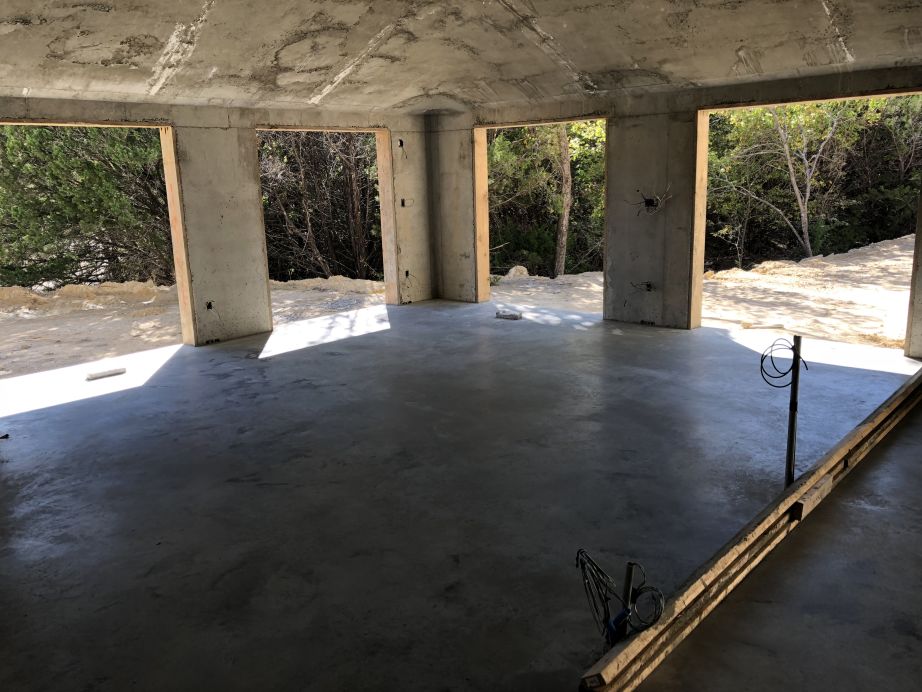
Here is the master bedroom from the inside. The view outside is over a live creek.
You can see part of the inside of a dome module; each dome module is a square 24 feet on a side, with vertical walls going up 8 feet, then the dome arches up to 12’ in the center. The domes reflect light all over the room (when they are plastered white), and help air to circulate as well.
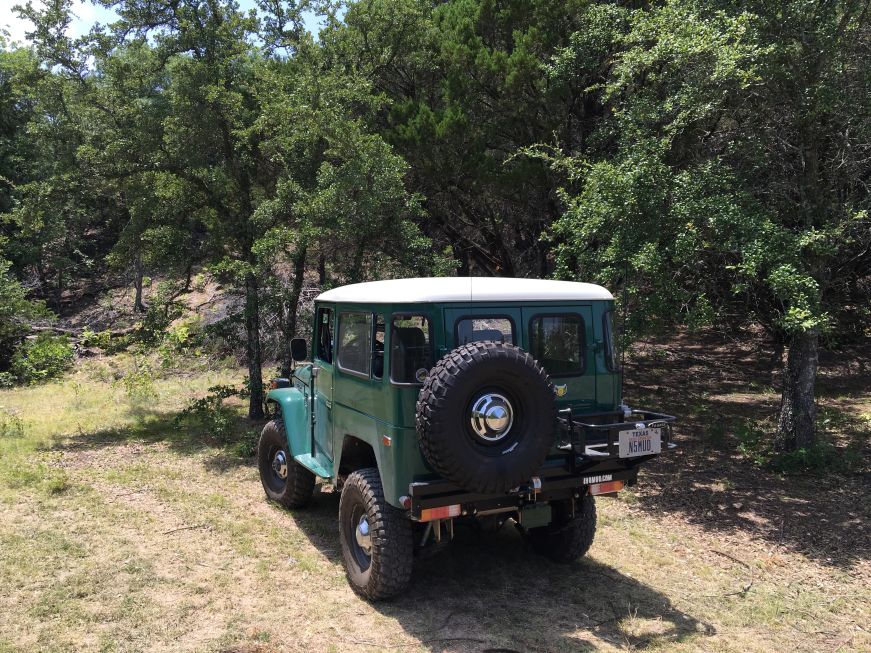
Here is a small part of the hill the house is built into, before it was excavated. The two Live Oak trees right in front of my Land Cruiser are still there, in front of the house now. You can see them on the left side of the photo of the whole house I posted in the previous post.
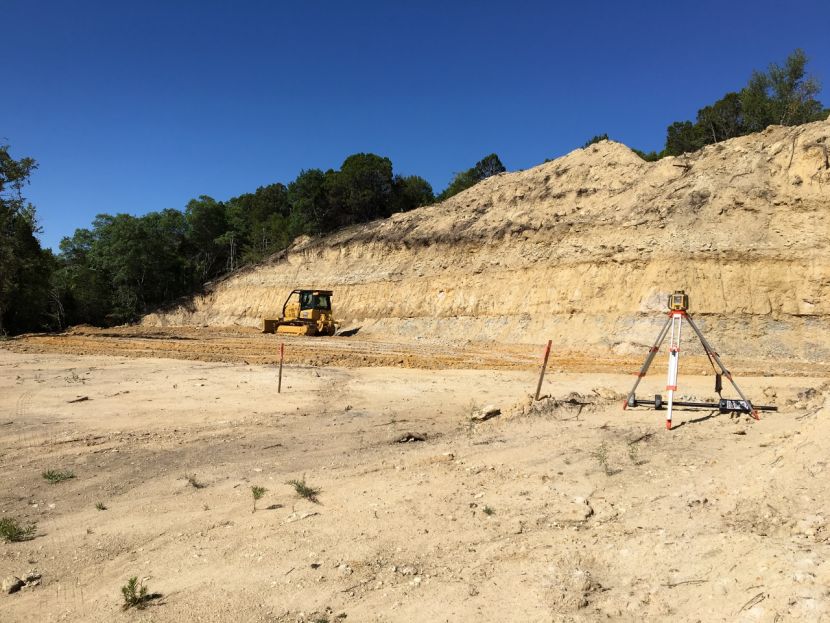
Here is the hill, after being excavated, but before the house was built. You can get an idea of how much dirt and rock was moved:
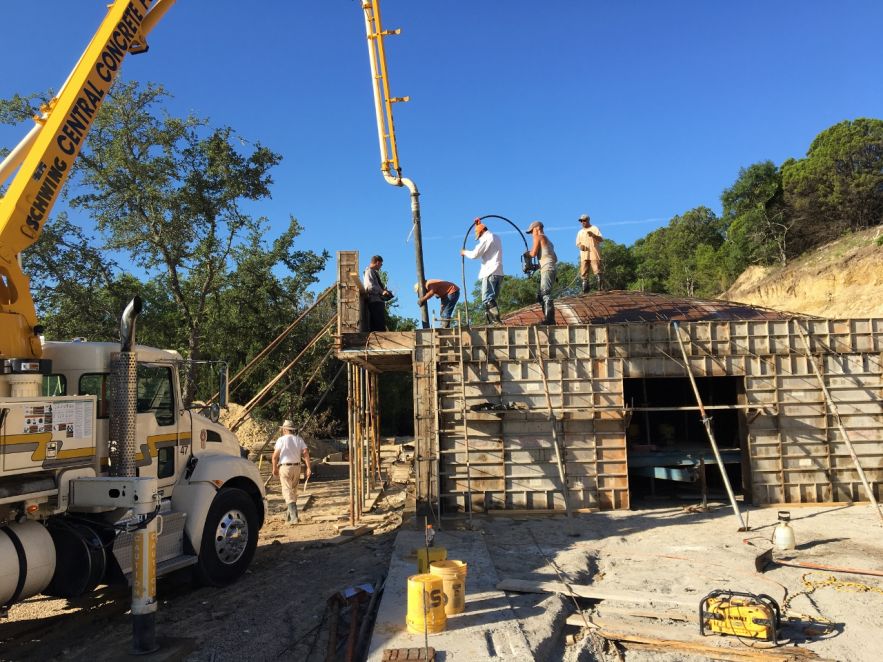
Here is one of the seven dome modules being poured. There is 3,000 lbs of rebar in each dome module. The walls are 10" thick, and the dome is 12" thick at the base, but thins towards the top. The domes are engineered to hold 70,000 lbs. of weight on top.
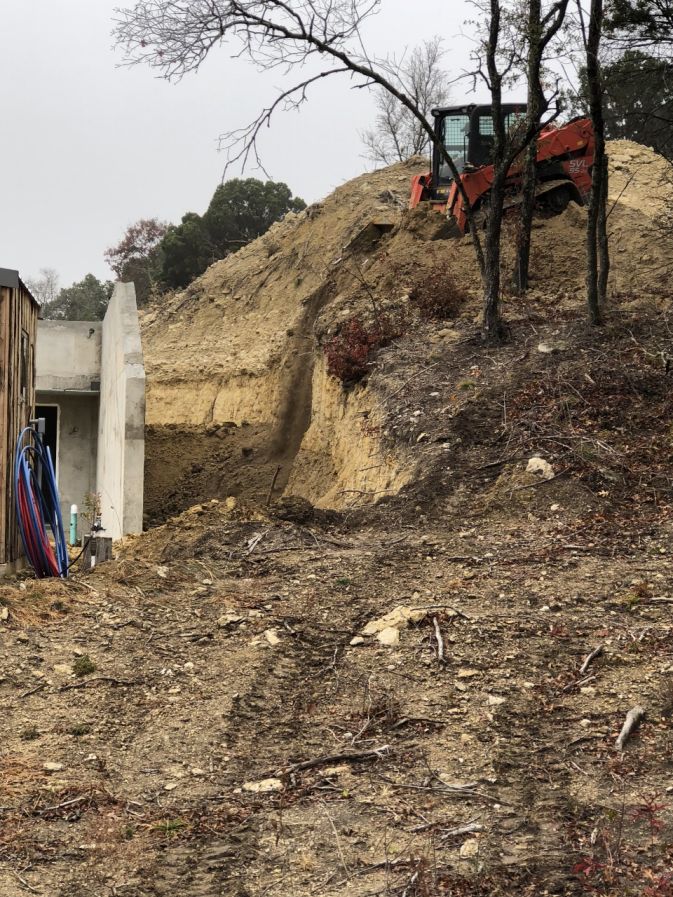
Here we are back-filling the space between the back of the house and the hill. There is a french drain all along the back side, to carry water away.
Exciting! Congratulations on both investments ! I just had two roller coaster weeks as far as performances go. Two weeks ago, I was performing a few times with some friends from Ireland while they were touring. The week after that was St. Patrick’s, so I don’t even need to explain that So just a lot of late nights and early mornings, but luckily I don’t have to perform until after Easter (except at my church, but that doesn’t really count)!
Cheers!
Oh, wow.
I am glad that you shared pictures because that wasn’t what my brain was imaging at all. It looks much better than I was imagining. It also looks like you have access to a nice bit of nature as well. Thanks for sharing.
Don’t feel bad, State Farm insurance cannot figure it out either. They think I am building some kind of rammed-earth, hay bales, and beer cans hippy shack.
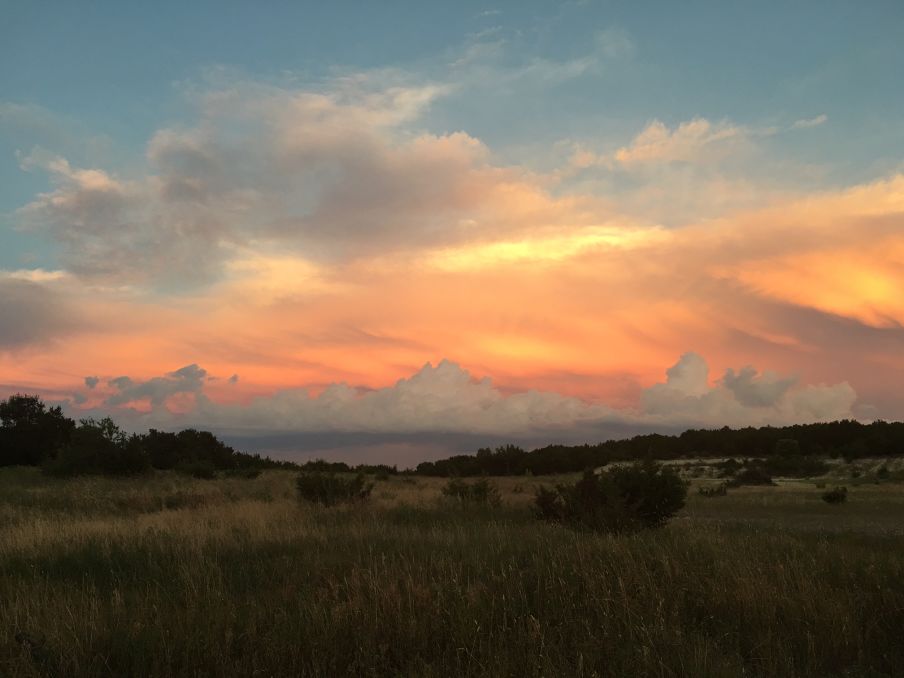
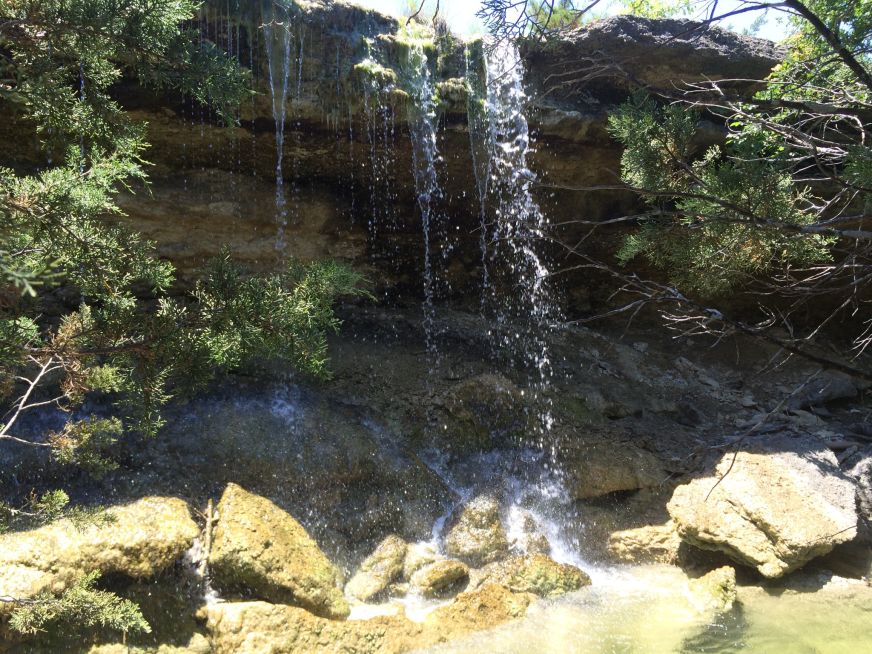
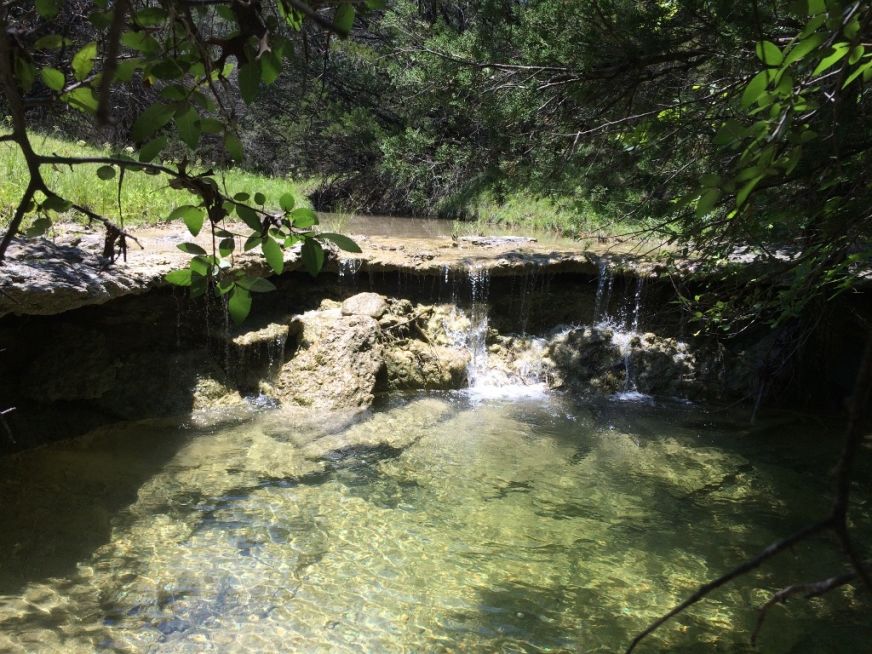
As far as the nature, yes, that was one of our goals - along with not having any neighbors that we could see or they could see us. I’ll post a few more photos from our land.
Geez, An Draighean, I’ve dreamt about that sort of home all my life! Good for you. And with a natural waterfall on the property, it doesn’t get much better than that. What’s the wildlife like?
My own vision of an earth-home always had an enclosed courtyard, but that would mean either mounding or digging down, rather than digging laterally into a hill.
Very rich and diverse. The family we bought the land from, homesteaded it here in 1853, and before that it was Indian territory (Comanche and Kiowa). Back then, they dairy farmed a large valley, but they have done nothing with the land for 3 generations so it has just gone back to being wild. The “neighbor” to the west is a 4,000-acre cattle ranch, so there is nothing around here to disturb any of the wildlife. We see whitetail deer, turkeys, cottontail rabbits, coyotes, bobcats, red-tailed hawks, and owls frequently. There have been credible sightings of a mountain lion, and one was killed by a car a few miles away on a paved county highway. And a diverse population of other birds and reptiles. Several varieties of wildflowers that bloom at different times of the year, including Texas bluebonnets, and the native pollinators that go with them.
There’s many different ways to approach building an earth-sheltered house. The majority I would guess are more like what you want. Building into the hill just seemed the natural thing to do here, because we had a number of north-south oriented hills to choose from, so that our windows could face east.
One more thing I forgot to mention - the natural reverb under any of the domes is fantastic! Sounds SO good to practice in there, as long as the weather is nice. So easy to hear if everything is in tune or not. Attracts song birds too. I hope it still sounds as good once it is enclosed with doors and windows, and the concrete is plastered over. If it does, we’ll have to have some kitchen sessions and some house concerts (if we could get any touring performers and ticket patrons to come out this far in the country).

 ! I just had two roller coaster weeks as far as performances go. Two weeks ago, I was performing a few times with some friends from Ireland while they were touring. The week after that was St. Patrick’s, so I don’t even need to explain that
 So just a lot of late nights and early mornings, but luckily I don’t have to perform until after Easter (except at my church, but that doesn’t really count)!